Accurate opening measurements
Width and height are only the starting points. Side room, headroom, backroom, floor level and the condition of the jambs determine which door and track configuration will fit.
Serving Live Oak, Florida
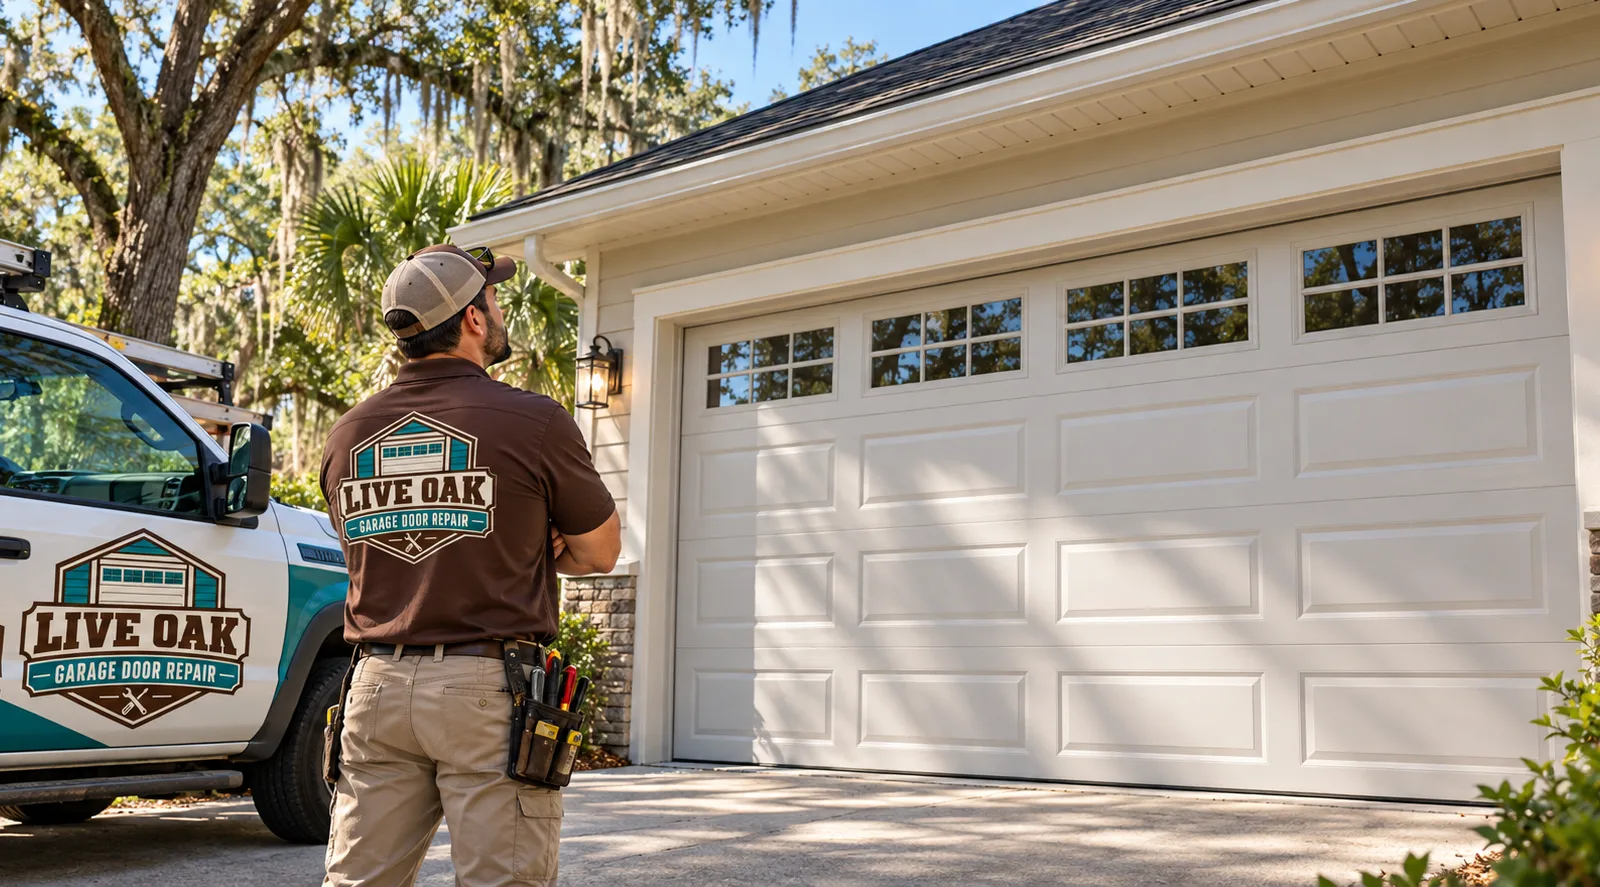
Garage door installation in Live Oak, Florida
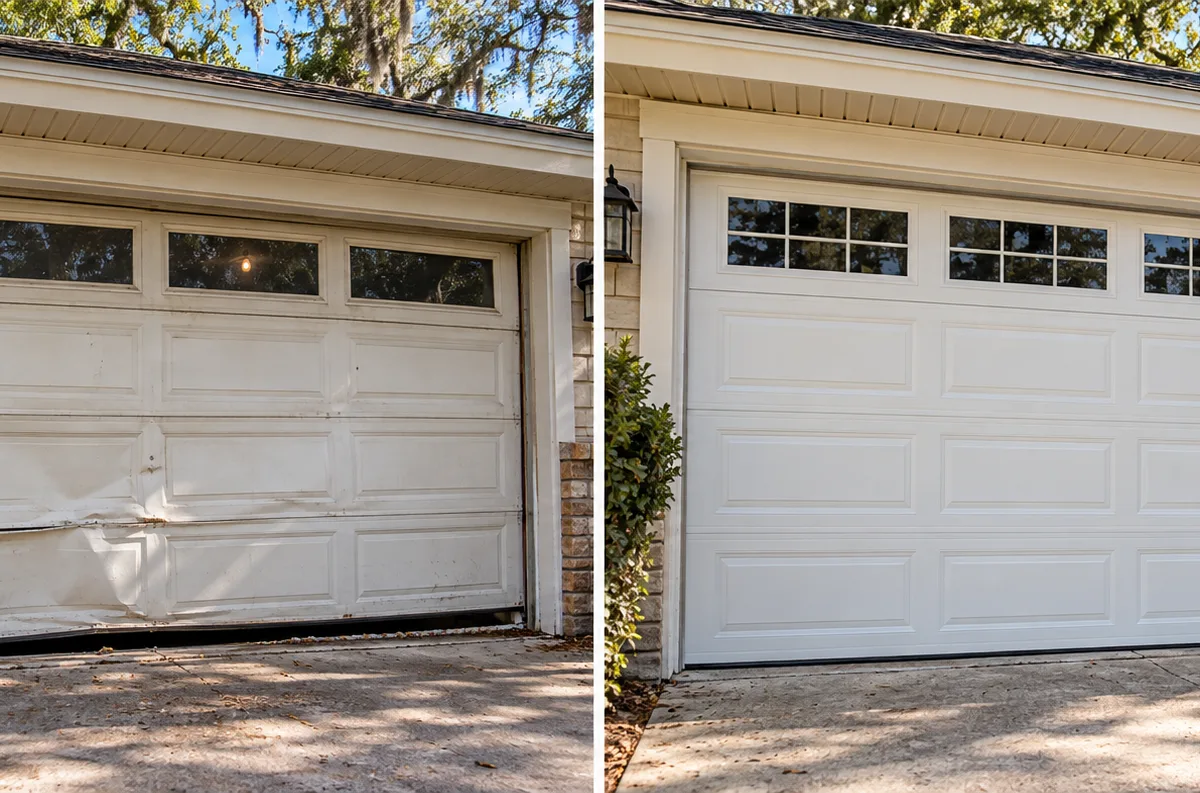
Replace a dented, warped or heat-trapping door with a properly fitted steel or insulated model, complete with matched tracks and installation hardware.
Complete door replacement
Garage door installation in Live Oak, FL starts with more than choosing a color or panel design. The opening must be measured correctly, the door must suit the available headroom, and the tracks, springs and lifting hardware must match the door's size and weight. Live Oak Garage Door Repair plans those details before installation so the finished door can travel evenly and close against the floor.
Replacement is worth considering when panels are badly dented, sections have warped, the bottom edge no longer seals, or an older non-insulated door allows too much heat into an attached garage. Live Oak, Florida's heat, humidity and wind-driven rain make the condition of the finish, weather seals and hardware especially relevant. A properly selected new garage door can improve the appearance of the home while providing a better barrier at a large exterior opening.
If the door is generally sound and the problem is limited to worn or damaged components, garage door repair may be the better option. Installation is intended for homeowners who need a complete new door or whose existing assembly is no longer a sensible candidate for repair.
Door construction and fit
Steel sectional doors are a common residential choice because they combine manageable maintenance with a wide range of panel patterns, window layouts and factory finishes. Insulated steel doors add a layer of polystyrene or polyurethane between the door skins. Insulation can be useful for an attached garage, a garage used as a workshop, or a west-facing opening that receives strong afternoon sun.
Door construction matters as much as appearance. A single-layer steel door is usually the simplest option. Multi-layer doors add insulation and an interior backing, which can make each section more rigid and give the garage interior a finished look. The stated R-value describes resistance to heat flow, but it should be considered alongside perimeter seals, the bottom seal and gaps around the opening.
We look at the opening, how you use the garage and the look you want before picking a door. The goal is to choose a door that physically fits the garage and works with suitable lifting hardware, rather than trying to adapt mismatched parts during installation.
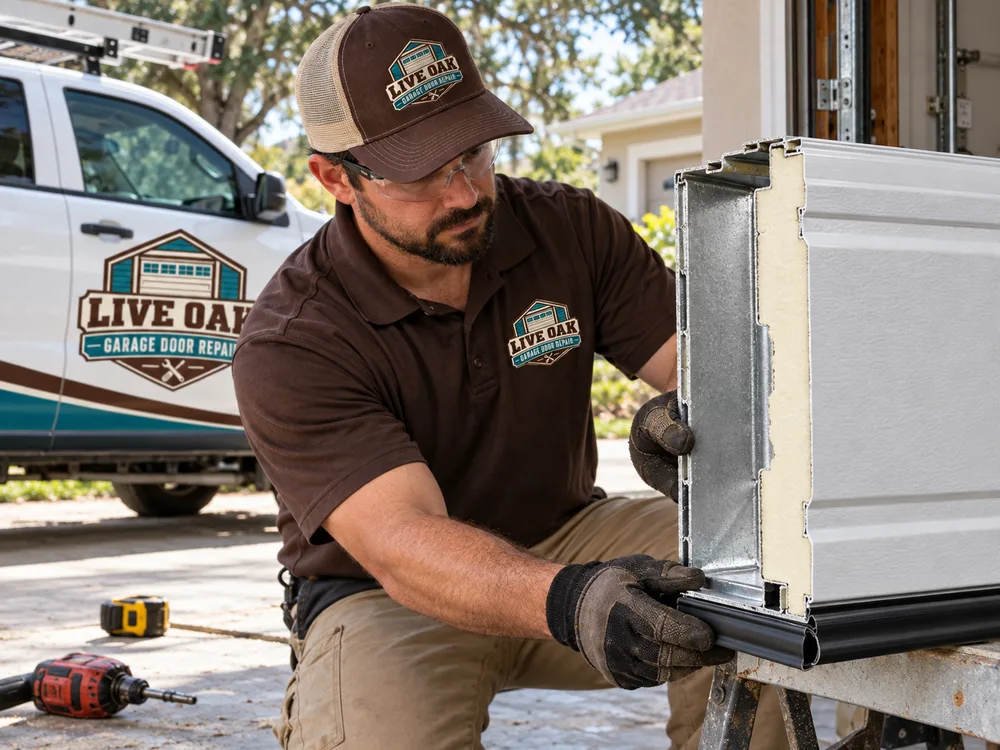
Installation essentials
Width and height are only the starting points. Side room, headroom, backroom, floor level and the condition of the jambs determine which door and track configuration will fit.
Vertical and horizontal tracks, rollers, hinges, brackets and spring components must be appropriate for the selected door. Fresh matched hardware avoids building a new assembly around unsuitable worn parts.
Garage door springs counterbalance substantial door weight. The spring type and rating must match the door, and installation or adjustment should be left to trained personnel because stored spring energy can cause serious injury.
A bottom seal closes against the floor, while perimeter stop molding helps limit gaps at the sides and top. An uneven slab may require careful adjustment, but a door cannot safely be forced out of square to hide a floor problem.
A garage door opener moves a properly balanced door; it should not compensate for poor spring balance. Door height, weight, top-section reinforcement and opener attachment all need to work together.
The completed door should move smoothly, remain aligned in its tracks and close without binding. If an automatic opener is connected, its photo eyes, travel limits and force settings also require testing.
Live Oak Garage Door Repair checks the framed opening, available clearance, floor condition and existing equipment. Measurements establish the required door size and whether standard-lift tracks suit the garage.
The homeowner selects the construction, insulation level, panel design, finish and window configuration. The door weight and dimensions determine the required track and counterbalance hardware.
The old door sections and associated hardware are taken down in a controlled sequence. Spring systems remain hazardous even when a door appears worn or inoperable, so removal is handled with care.
New sections, tracks, rollers, hinges and specified lifting hardware are assembled and aligned. Brackets are secured to suitable framing, and the door is balanced before any opener connection is finalized.
The door is cycled to check balance, track alignment, clearances and contact with the seals. Connected opener safety functions are tested, and we go over routine care for the new door.
Door and installation details
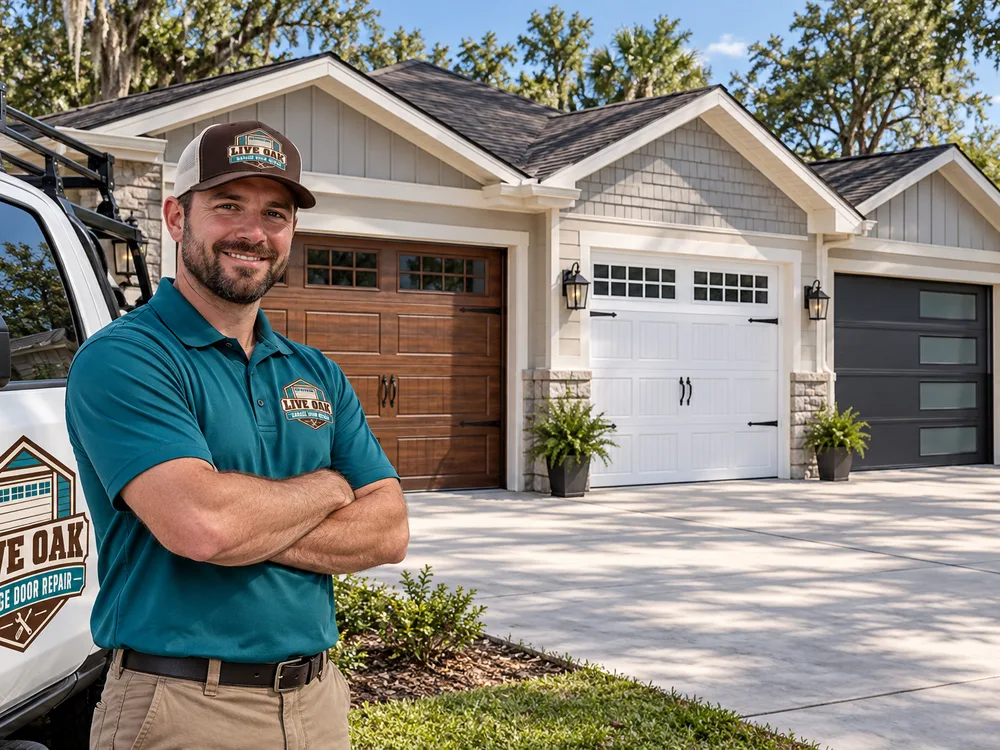
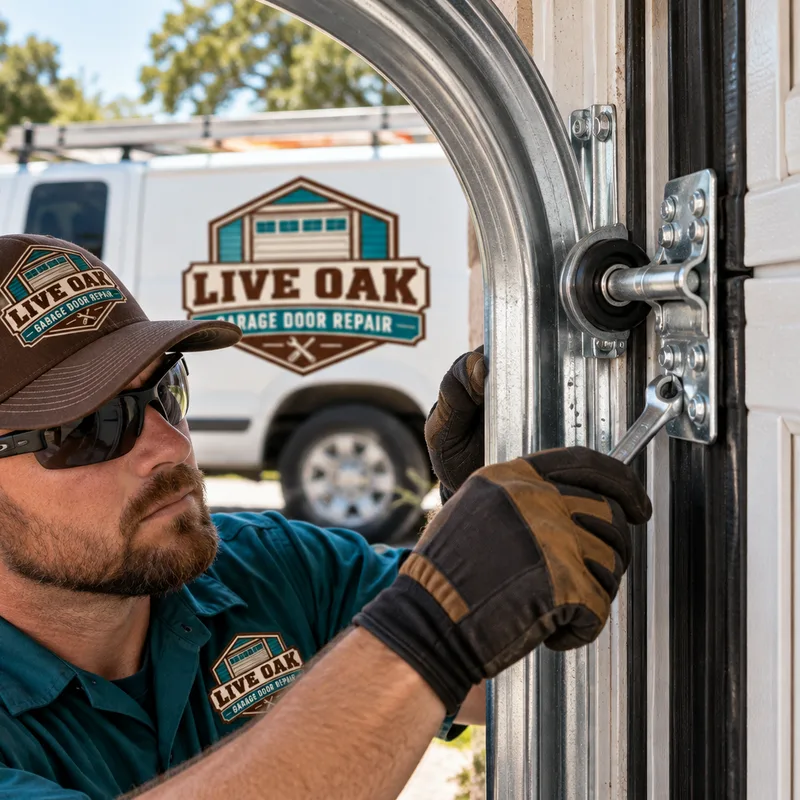
Live Oak, Florida performance
Garages in Live Oak, Florida regularly face high temperatures, humidity and heavy rain. For an attached garage, an insulated door with sound perimeter sealing can reduce heat transfer through the opening. Insulation does not turn a garage into conditioned space, and its benefit is limited if the walls, ceiling or remaining openings are uninsulated.
Moisture management also deserves attention. A durable factory finish protects steel, but scratches should be addressed before exposed metal begins to corrode. The bottom seal needs consistent contact with the slab while still allowing the door to sit level in its tracks. Gutters, drainage and grading should direct rainwater away rather than allowing it to collect against the threshold.
Wind resistance is a separate specification from insulation. Florida projects may be subject to permit and product-approval requirements based on the property, door and proposed work. The applicable building authority can determine which permitting process applies to a particular Live Oak address. Product documentation should match the selected door rather than relying on appearance or panel thickness alone.
A site measurement can identify the correct door size, clearance requirements and hardware before you commit to a model.
Common questions
An insulated door is often worth considering when the garage is attached, used as a work area or exposed to strong afternoon sun. Live Oak's hot, humid conditions make heat transfer and sealing important considerations. Compare construction type and R-value, but also account for the bottom seal, perimeter gaps and insulation in the garage walls and ceiling.
An existing opener may be reusable if it is compatible with the new door and remains in suitable operating condition. The installer must consider door height, weight, travel, attachment reinforcement and safety controls. The door should first operate smoothly by hand because the opener is designed to move a balanced door, not lift one with an incorrect spring setup.
A complete installation commonly uses tracks and hardware specified for the new door. Track geometry, roller size, door thickness and lifting hardware are designed to work as an assembly. Reusing old tracks simply because they look similar can create alignment and compatibility problems, so Live Oak Garage Door Repair evaluates the full system.
Permit requirements depend on the address, jurisdiction and scope of the replacement. Properties in Live Oak may be subject to address-specific administrative processes. The applicable building authority can confirm requirements, and any required door documentation should correspond to the actual product selected for the opening.
Minor irregularities can sometimes be managed through proper framing preparation and careful track alignment, but significant defects need correction before the door is installed. The tracks must remain plumb and parallel even when the slab or trim is uneven. Measuring the opening first reveals whether jamb, header or floor conditions require added work.
Start with the approximate opening width and height, whether the garage is attached, and whether you want insulation or windows. Photos of the interior clearance, current tracks and exterior opening can also help with initial planning. Final specifications still require direct measurements because headroom, side room and framing affect the installation.
We measure the opening, check the available clearance, and match the door and hardware to the garage.